

Quality is decided at the control points, not at final inspection. This page sets out where those points sit, the standard they work to, and why the records matter as much as the checks.
The control points
- Incoming inspection: part number, marking, quantity and date code against the approved vendor list.
- Solder paste printing verified with 3D SPI before any component is placed.
- AOI after reflow on every board, with X-ray for BGA, QFN and other hidden joints.
- Outgoing inspection and functional test to the agreed specification before packing.
Standards behind the system
Incoming material, printing, placement and inspection each have a defined acceptance rule, and the workmanship standard applied is IPC-A-610 Class 2 or Class 3 as the application requires, with the process side governed by IPC J-STD-001. Materials are lead-free and RoHS/REACH compliant. For the certificate scopes that apply to each sector, see the quality assurance page.
Why records matter as much as inspection
Inspection only proves what was true on the day. Records are what allow a question about a specific shipment to be answered months later: which component lots went into the board, which reflow profile was used, what the AOI and test results were, and what rework was performed. Manufacturing under a certified system requires that data to be captured as part of production rather than reconstructed afterwards, and it is what makes a corrective action possible instead of a conversation.
Closing the loop
Inspection catches defects; process control prevents them. The link between the two is data: a rising AOI trend, or a reflow profile drifting out of window, is a signal to change a setting rather than to add another inspector. The aim is that a defect found on one board is traced to its process cause and closed out before it can reach the next lot.
Previous:Rich industry experience
-
Passive Component Lead Times Are Rewriting PCBA Sourcing Decisions in 2026
-
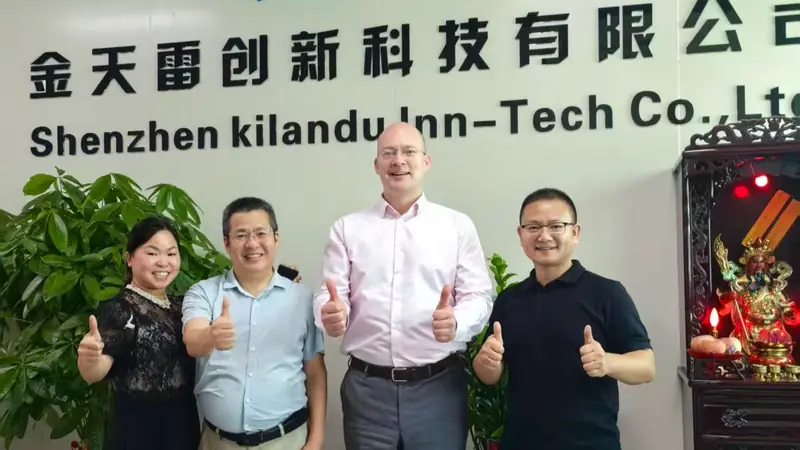
A warm welcome to Mr. Jason Connor and Mr. David from Luxembourg for their guidance!
-

The PCBA Industry at the Start of 2026: AI Drives Market Surge, Intelligent Manufacturing and Material Upgrades Become the Main Themes
-
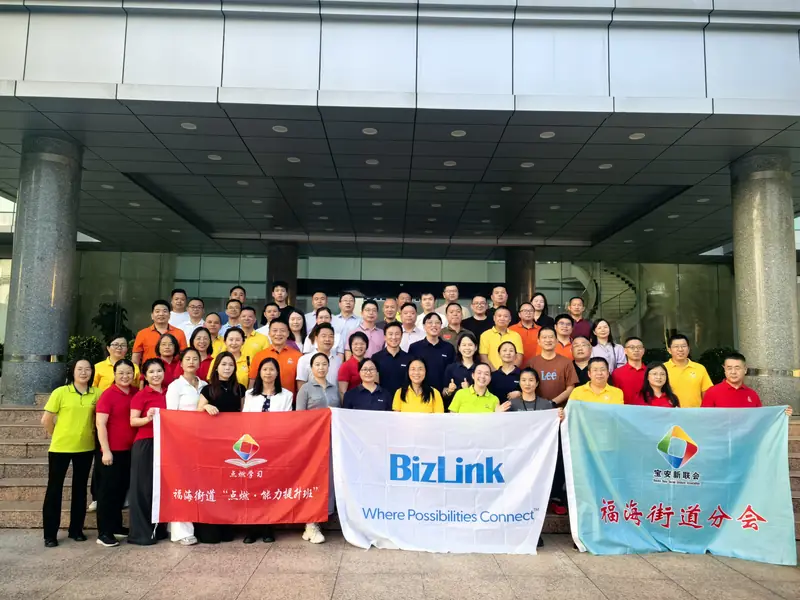
Connecting Infinite Possibilities | Bao'an District New Union 'Ignite Learning' Class (including our Shenzhen Jintianlei Innovation Technology Co., Ltd.) visited Biz Link to discuss new development op
-
The core process of PCBA product customization
-
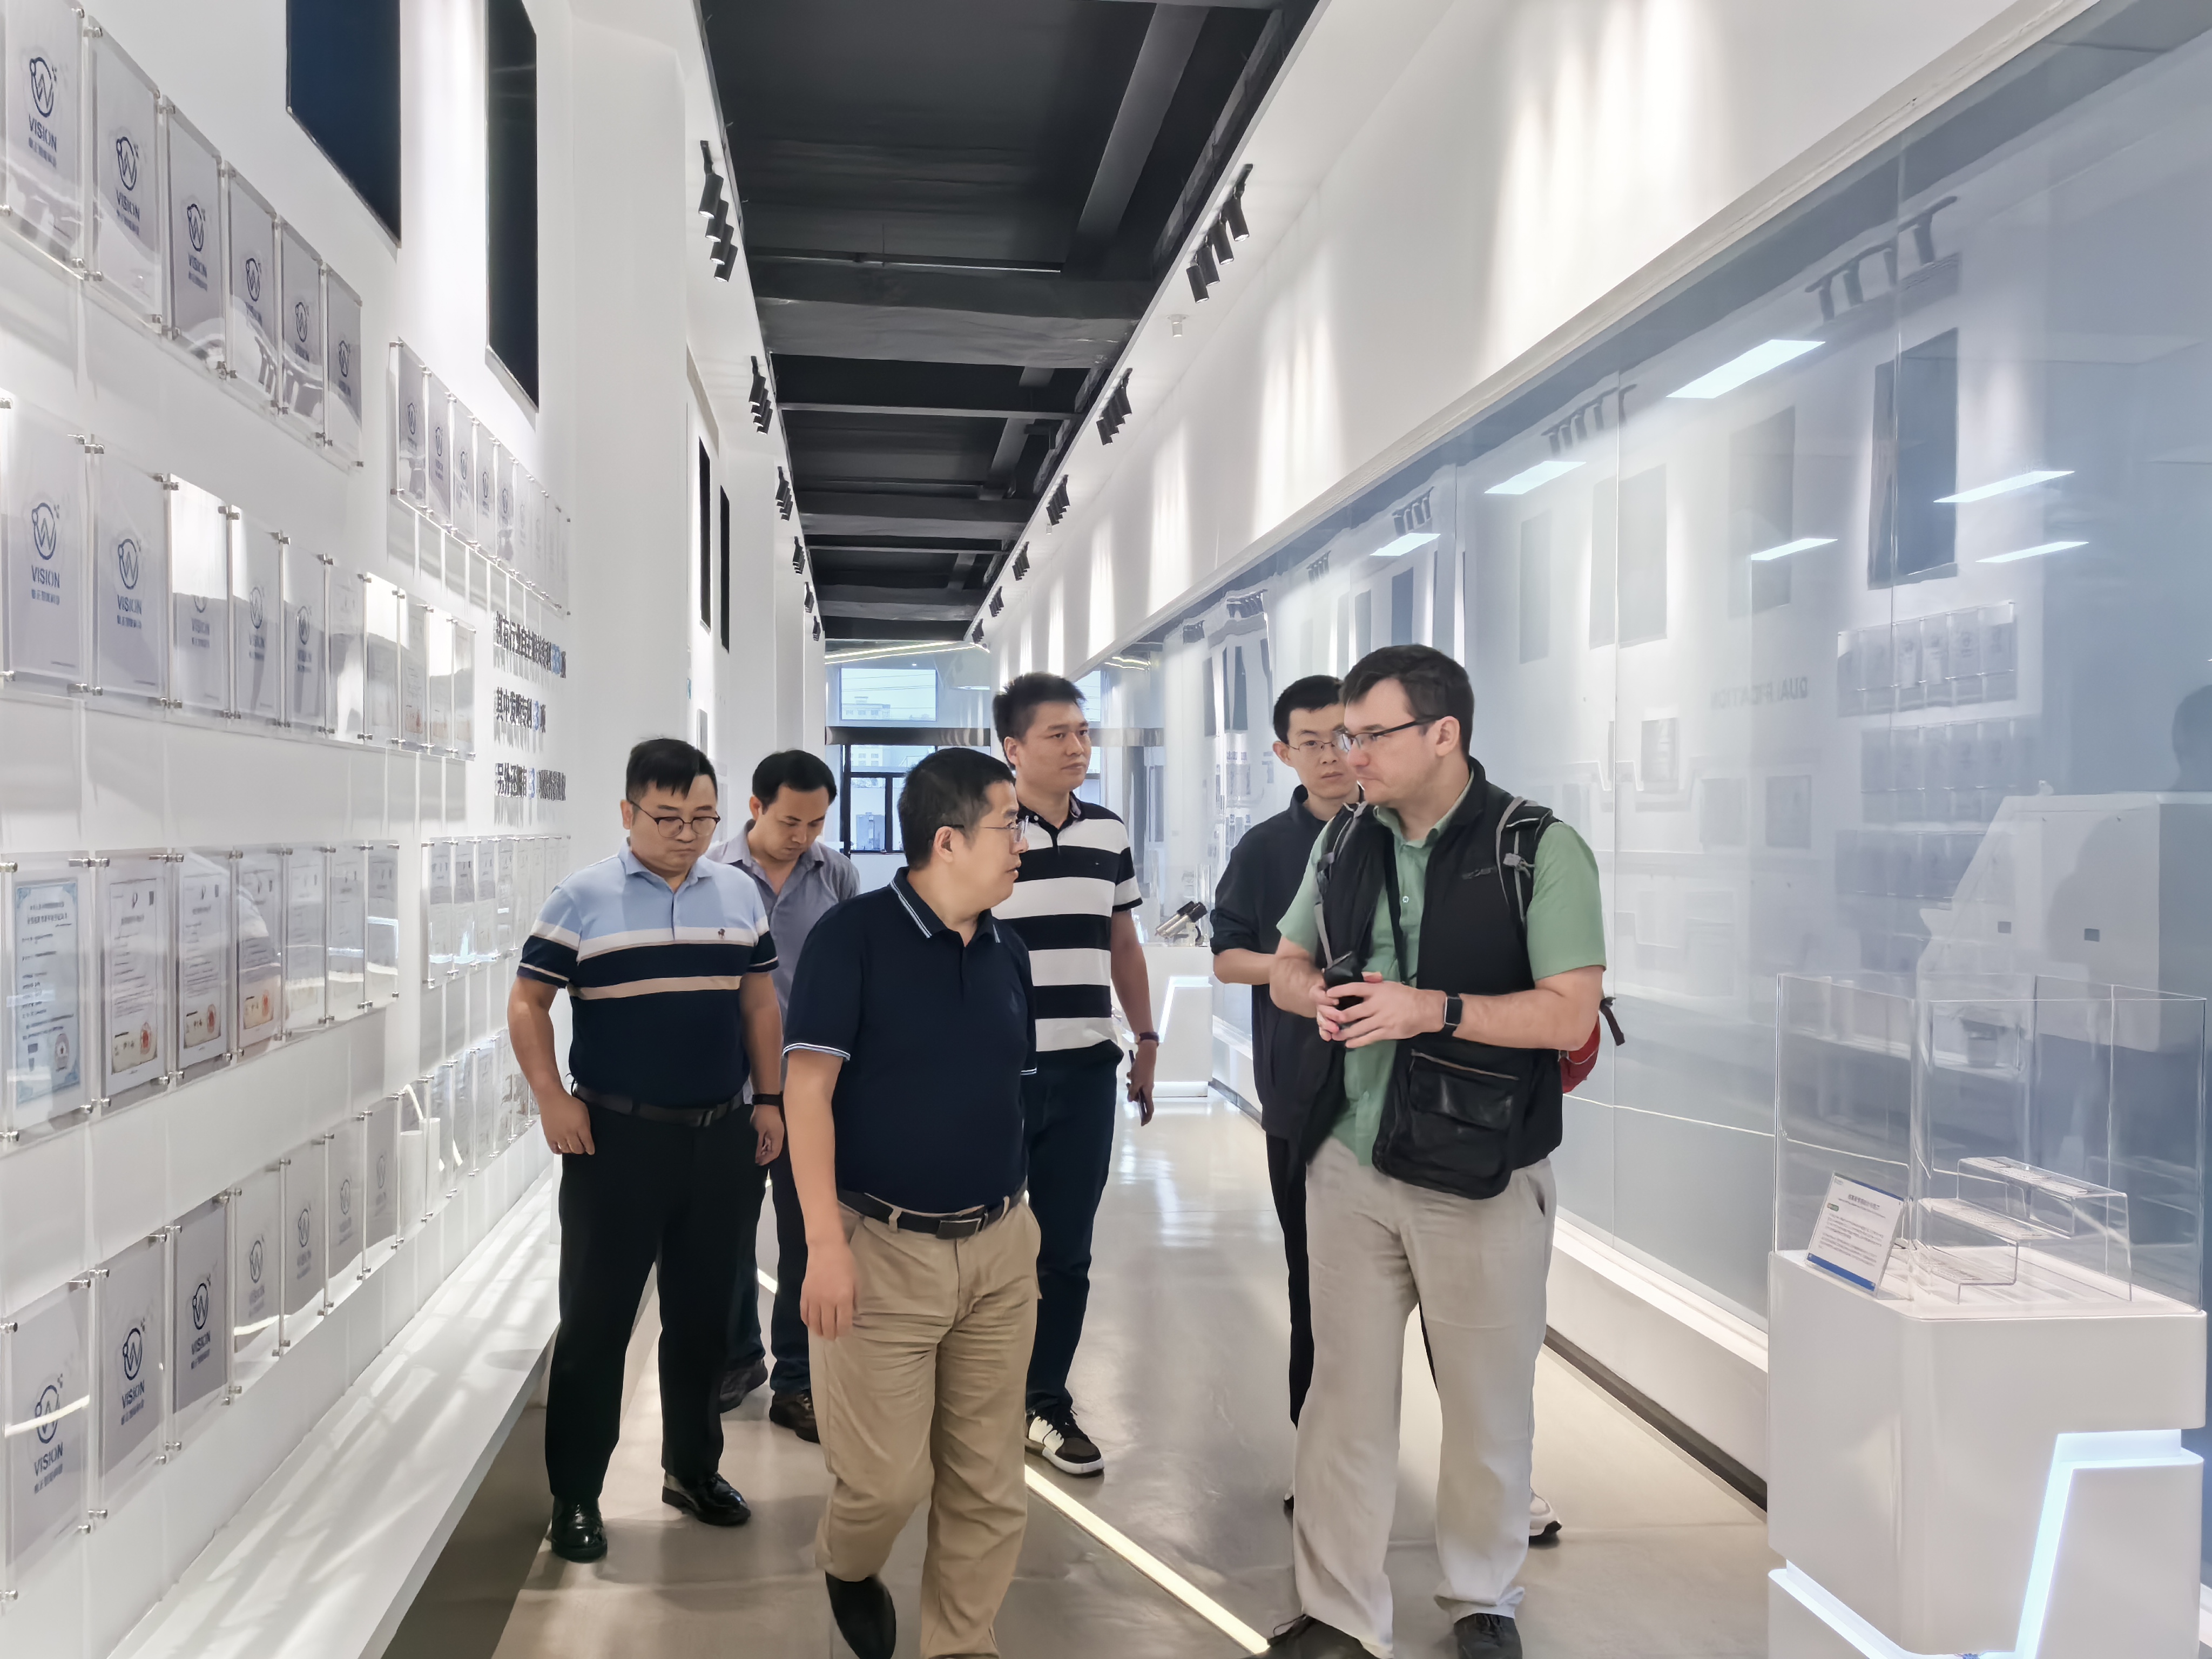
Welcome customers to visit our branch companies for factory inspection and guidance
-
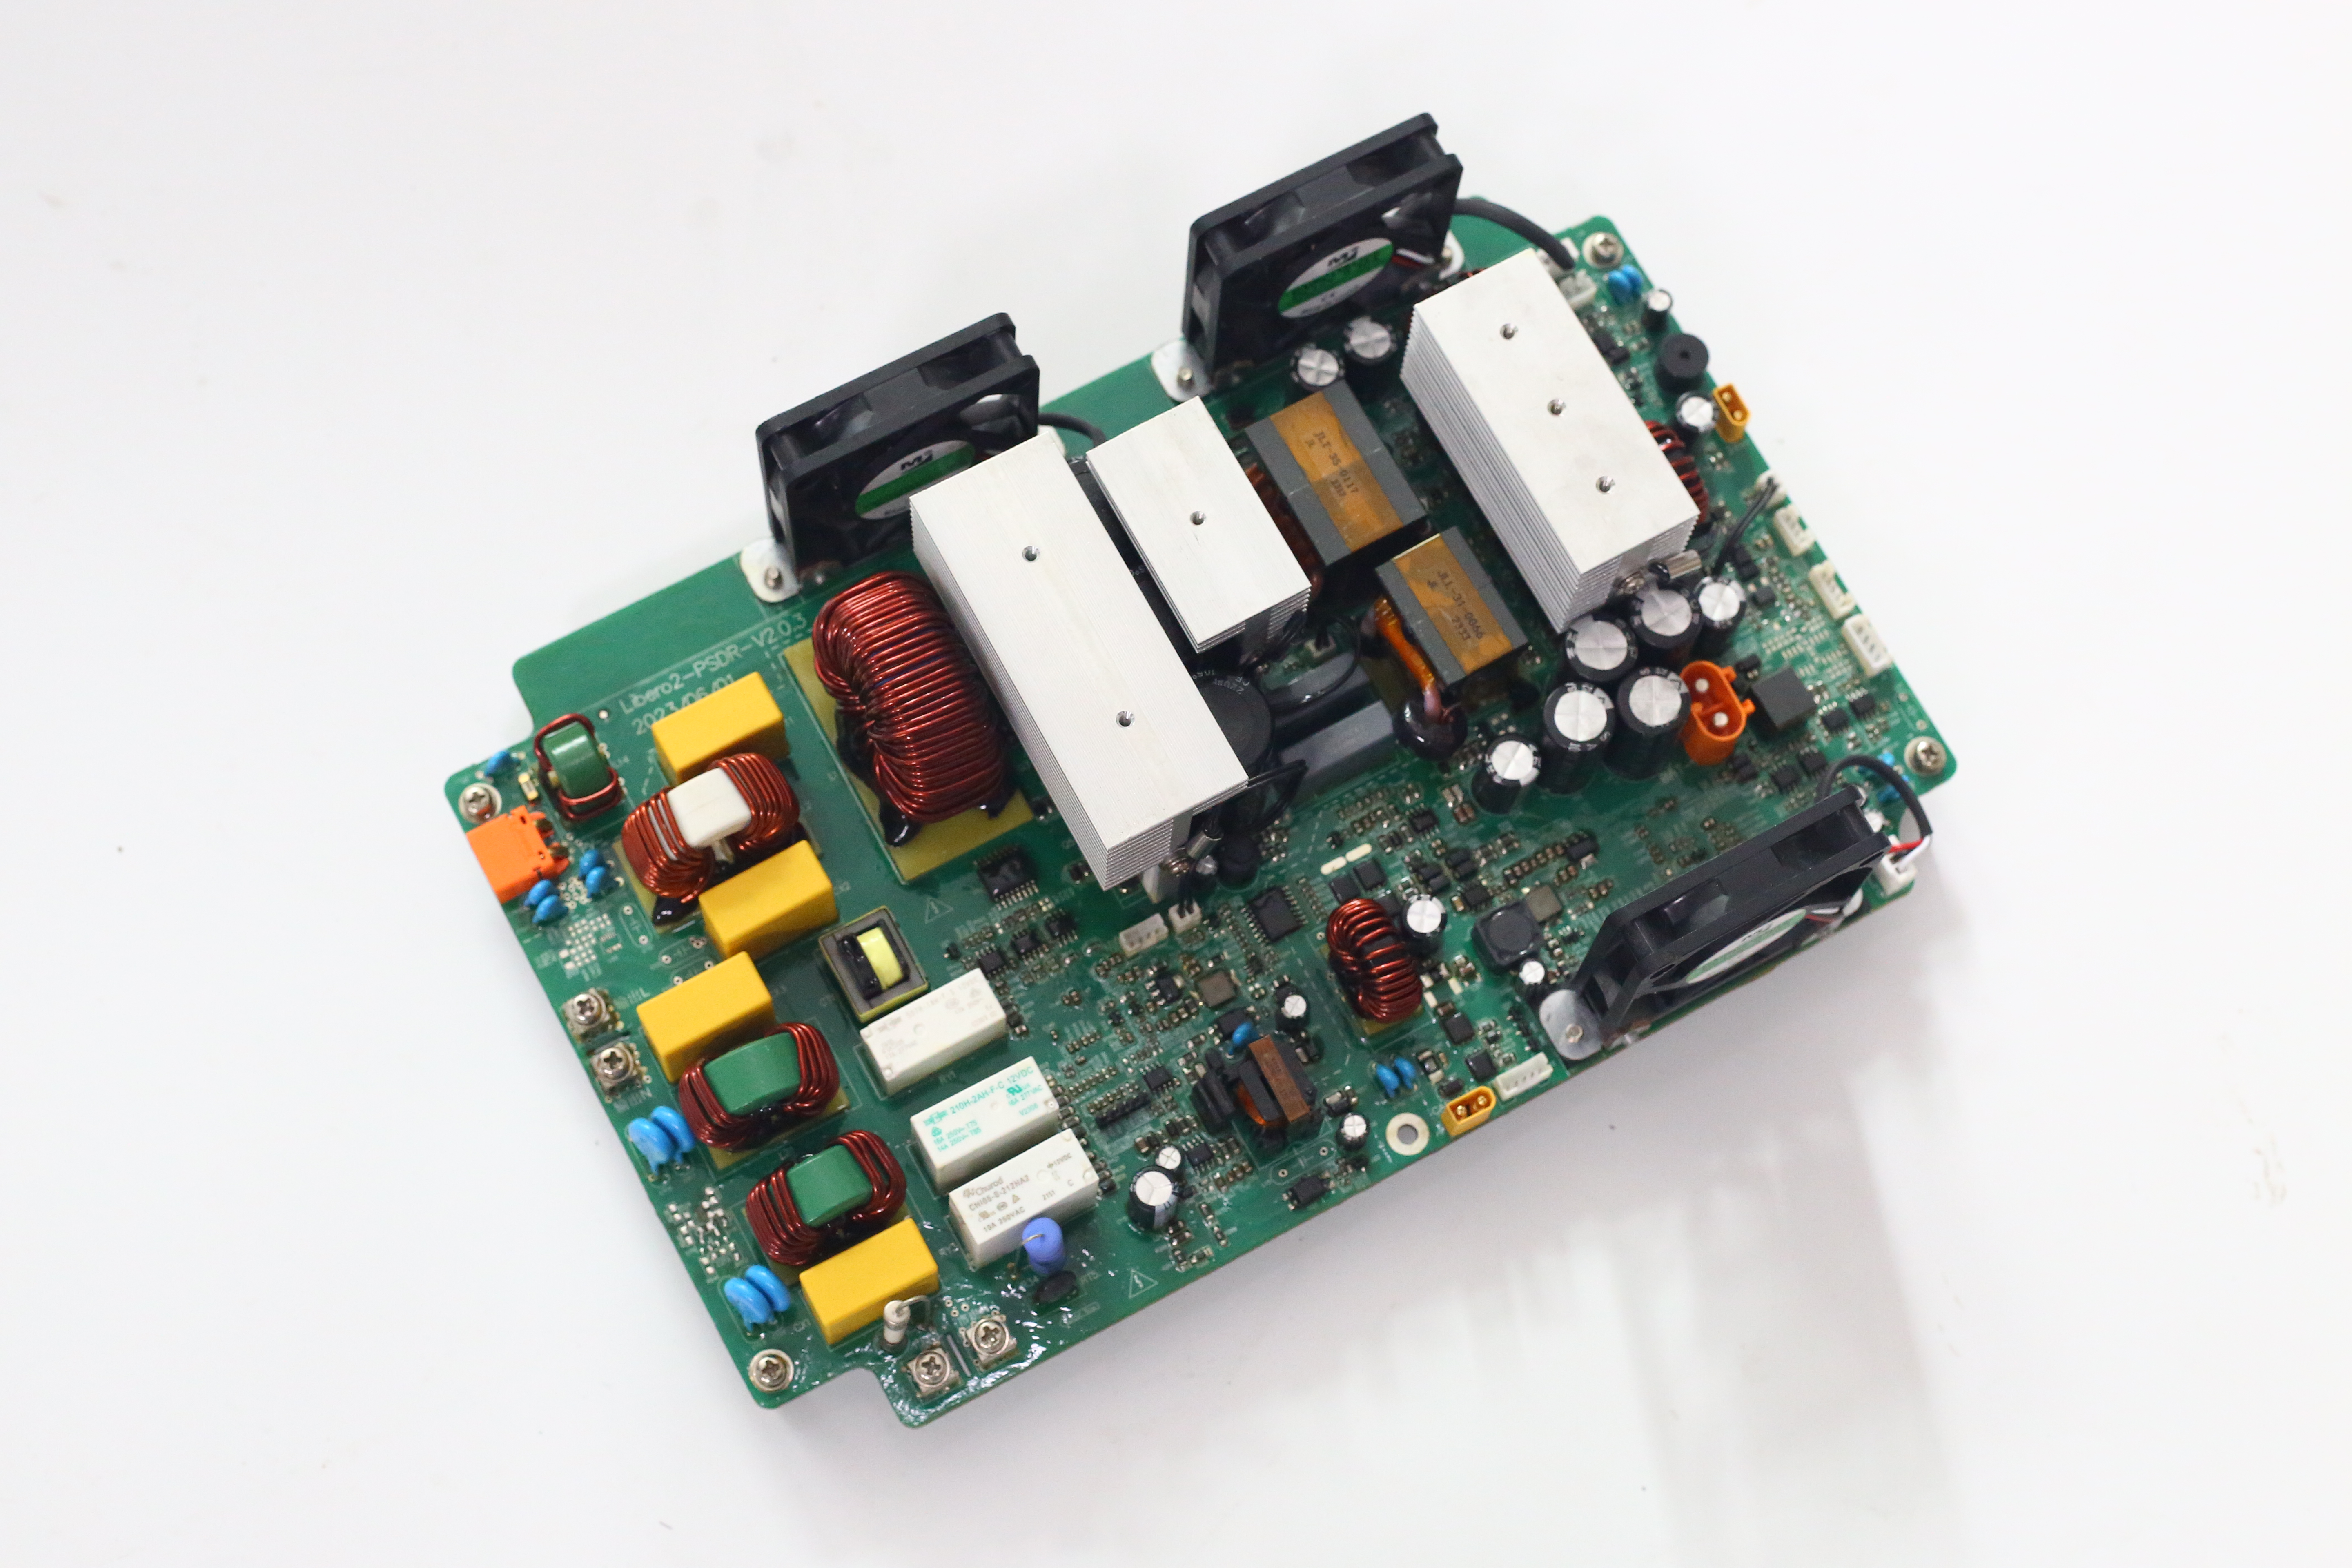
ExpeElectronica2024 in Munich, Germany
-
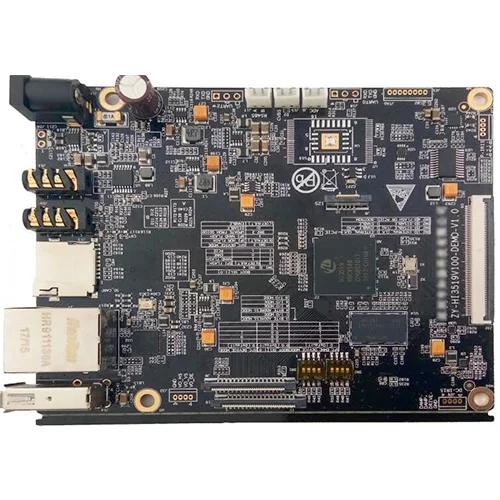
PCBA industry global prospects
-
Connecting Infinite Possibilities | Bao'an District New Union 'Ignite Learning' Class (including our Shenzhen Jintianlei Innovation Technology Co., Ltd.) visited Biz Link to discuss new development op
-
Explore the future trends of the PCBA industry! How can you make your production line more efficient with the help of intelligent technology?